The restoration
Materials & details
A restoration is judged by what it chooses to keep. Here we kept what time had done well, and added only what it takes to live here today.
A restoration is judged by what it chooses to keep. Here we kept what time had done well, and added only what it takes to live here today.
The restoration grew out of a conservation and reuse project by Studio Feiffer & Raimondi, preceded by the restorers’ stratigraphic surveys: sample after sample, layer after layer, to understand how the house was made before deciding what to make of it. The method is that of the old Venetian building sites — lime, wood, earth and stone — with a few contemporary choices, made in measure.
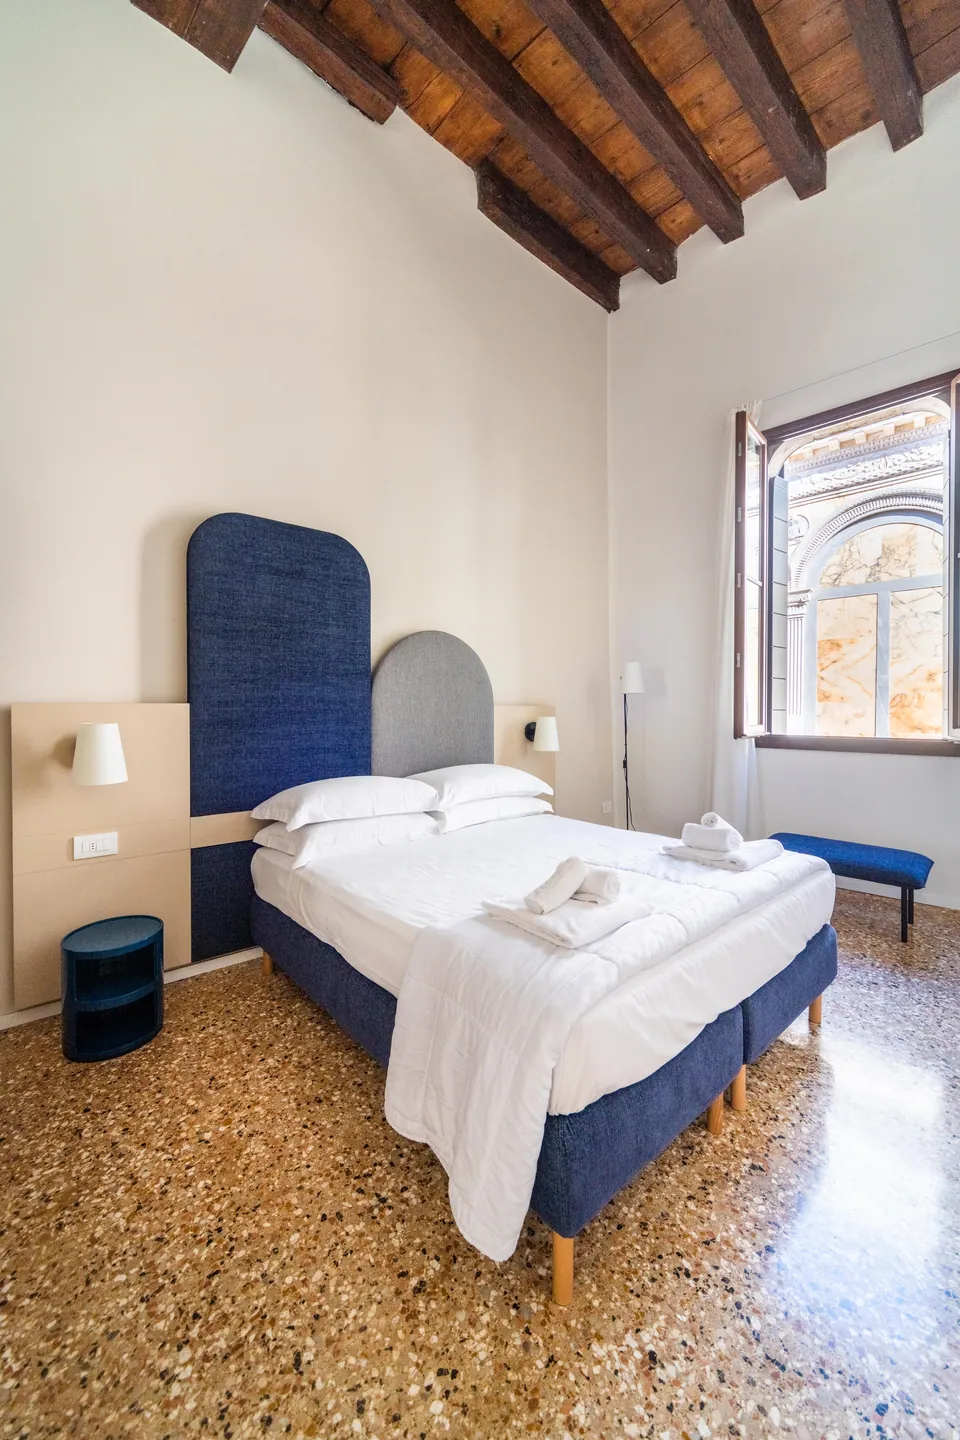
Fragments of marble bound in lime, ground and polished until they become one continuous surface: terrazzo is the floor of Venice because it is flexible, following the small movements of a building that stands on water.
Where the historic floors survived they were cleaned, repaired and treated with linseed oil and wax, as tradition requires; where they were missing, they were laid again to the same recipe of lime and marble chips. No two floors are alike, and none is ever quite finished: with time, they only grow more beautiful.
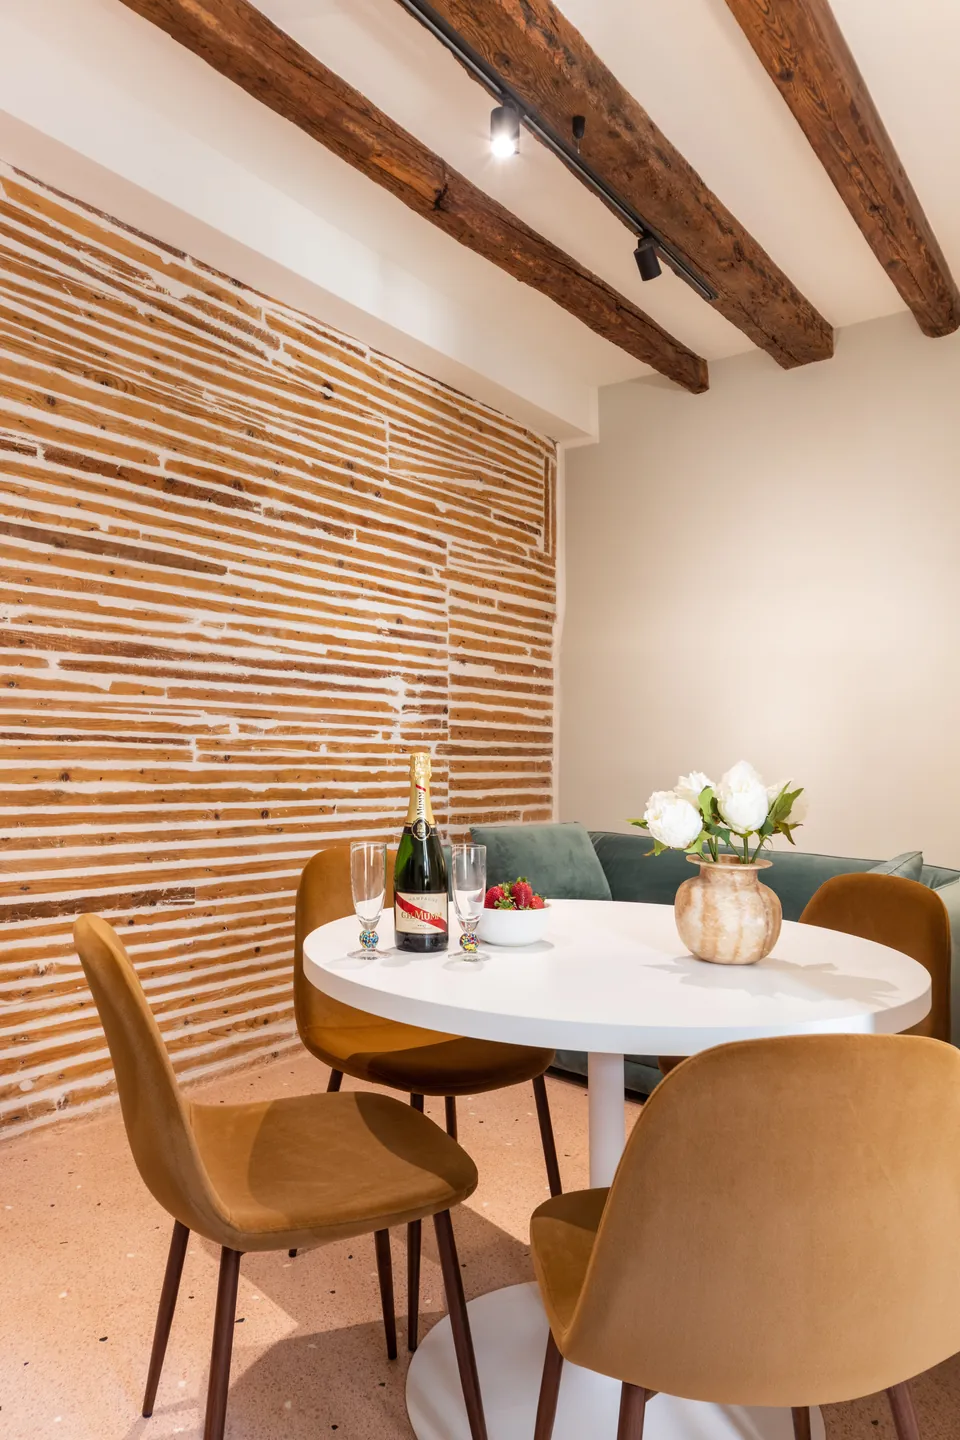
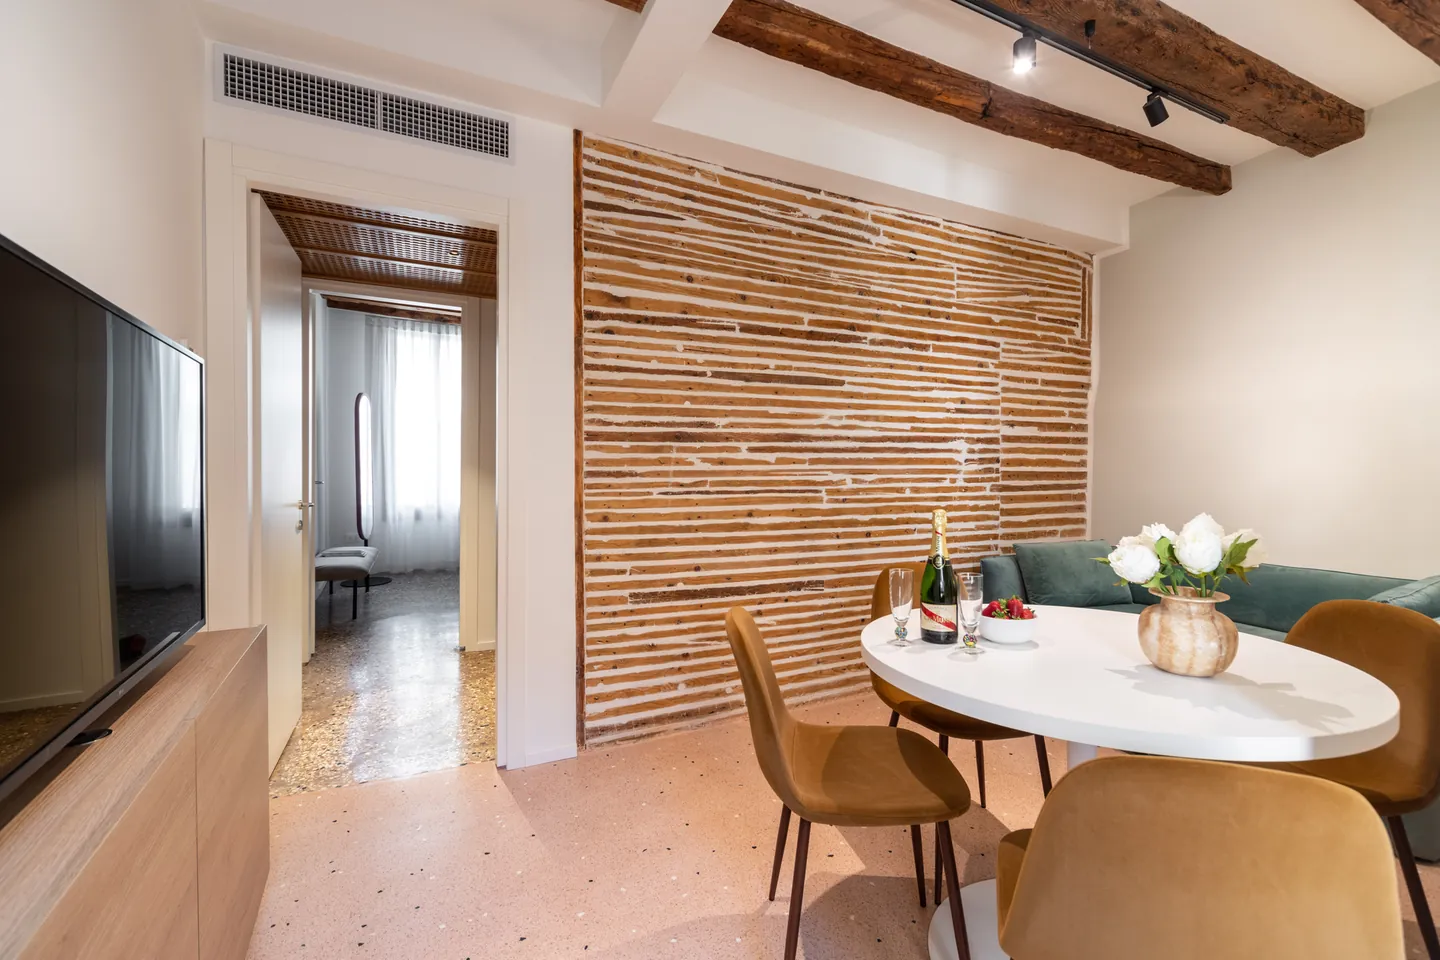
Many of the palazzo’s inner walls are not brick at all, but scorzoni: close-set wooden laths — the outermost boards of the log — nailed in rows and rendered with lime, a light technique typical of Venetian houses.
The restorers found them beneath twentieth-century wallpaper and gypsum skim. In places we have left them exposed, just as they came to us: a cross-section of the house that reads like the grain of a tree.
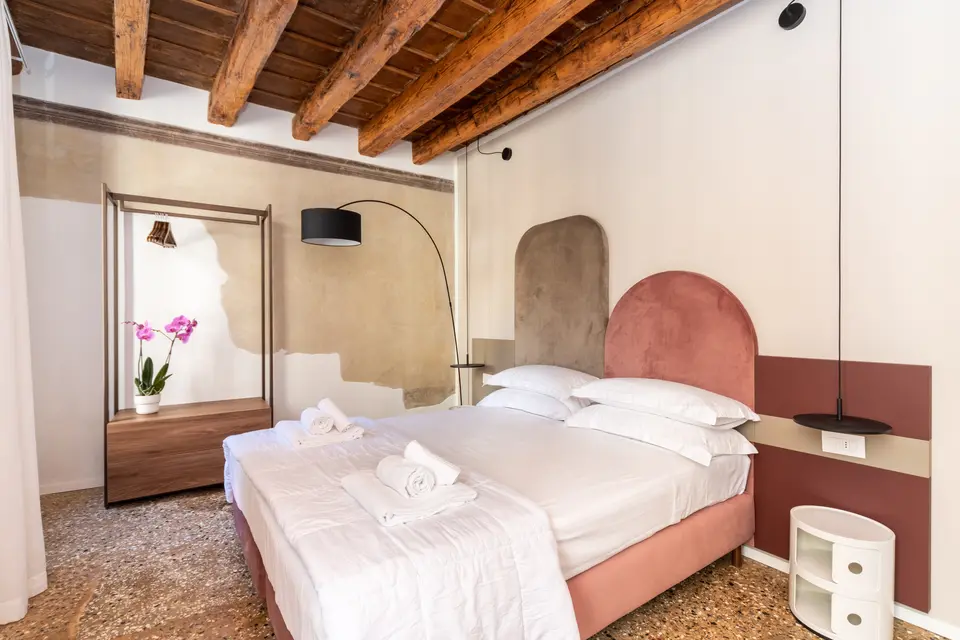
No plastic paints: the walls are finished in smoothed lime plaster, the material Venice has been rendered with for centuries. Lime lets moisture pass instead of trapping it — in a city of water, a matter of survival before taste — and it takes the light softly, never twice the same.
Beside the new surfaces we kept a few patches of the old plaster, marks and all: the house tells you its age by itself.
When the false ceilings came down on the second floor, a painted frieze emerged at the top of the walls: polychrome acanthus leaves, laid on in tempera by a decorator whose name we do not know, and long veiled in places by old coats of whitewash. Today it runs along the ceiling of Dogà. From the sofa, look up.
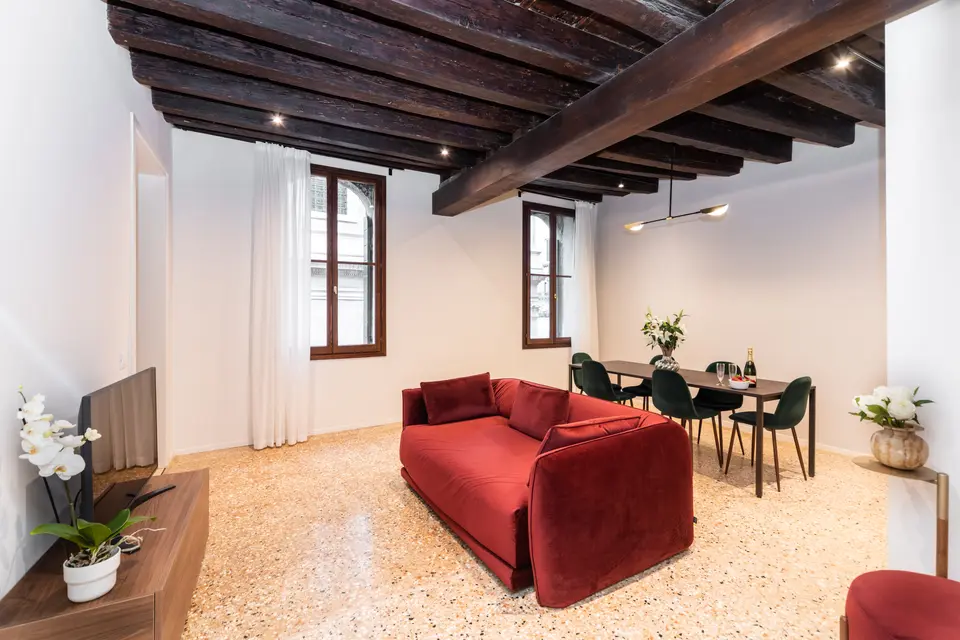
The ceiling beams are the original ones, in fir: cleaned, strengthened where needed, and left in view. They are what gives the first-floor rooms their proportion and their warmth.
And low in the ground-floor walls lie the altinelle — Roman bricks from ancient Altino, the very material Venice was founded with. Their story is told in the history of the palazzo.
The contemporary is there, but it keeps to the side: a few pieces chosen because they sit well beside beams that are centuries old.
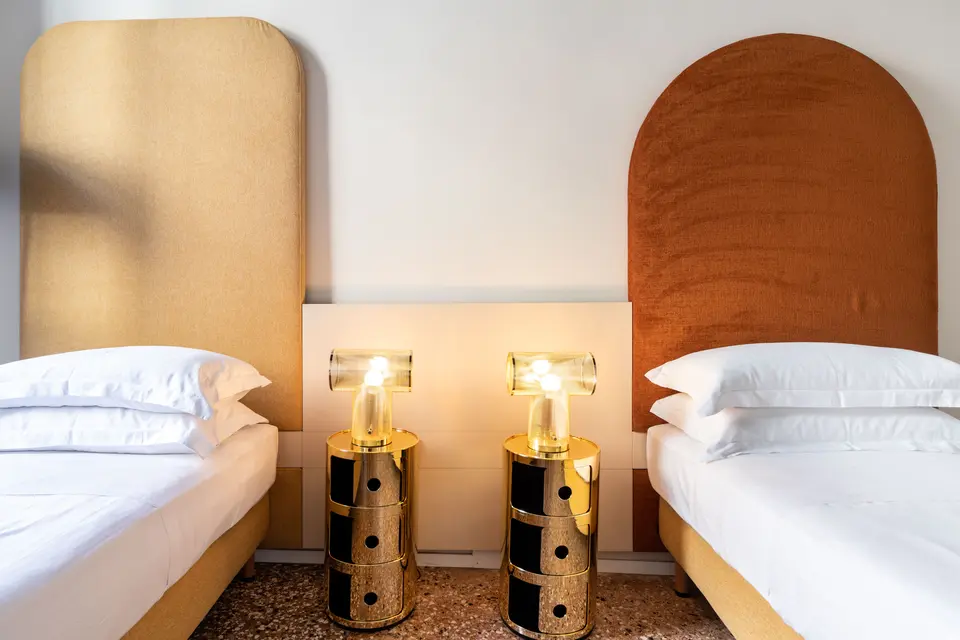
Beside the beds, the round Componibili designed by Anna Castelli Ferrieri in 1967: a classic of Italian design, perfectly at ease under a centuries-old ceiling.
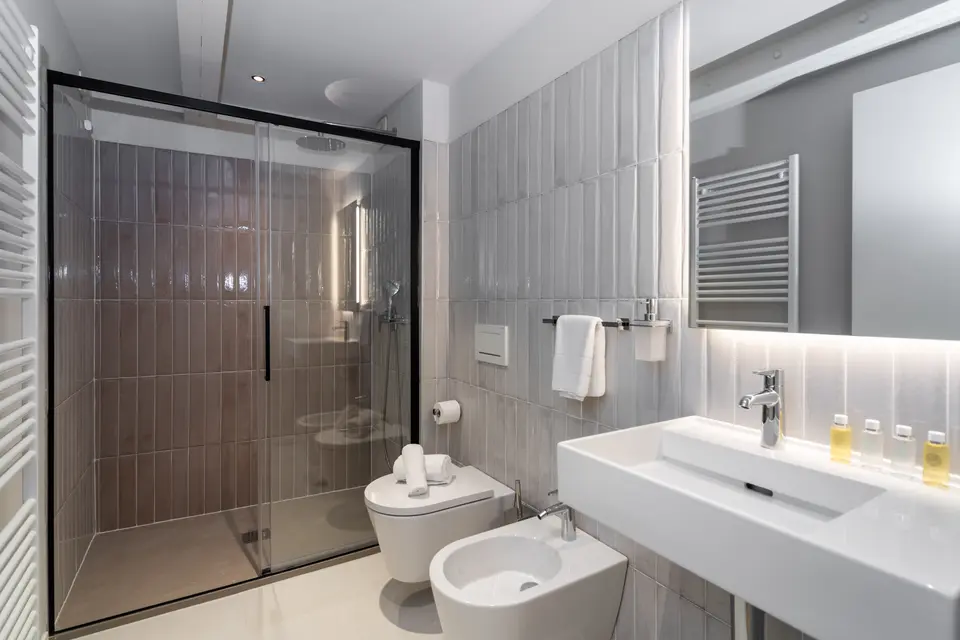
In the bathrooms, Swiss ceramics by Laufen: clean lines, generous walk-in showers.
Bathroom amenities by CULTI Milano, the Italian fragrance house.
Arched headboards made to measure for each bedroom, and home automation kept out of sight: lights, climate and access, without a single visible panel too many.
Conservation and reuse project, works direction
Stratigraphic surveys of the interior plasters
Restoration of plasters and façades
Archival research on the history of the palazzo
Six residences, each with its own floors, walls and light. The best way to understand them is to spend a few nights with them.